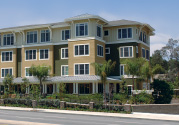
ASSISTED LIVING

  • Uniformity of all interior doors and frames – including stairwells and double egress frames
  • Economical solution without sacrificing performance or quality
  • Fire rated sidelights and borrowed lights available
  • Ideal for either wood stud or steel stud framing – eliminates need for wood blocking when using pre-hung wood frames
  • Rescue hardware frames available for patient bathrooms
  • More durable than traditional wood frames without adding considerable cost
  • Adaptable to specialized hardware requirements
  • Increased living space security vs wood frames
  • AK frame for unit entries when using wood interior frames provides superior strength, security and fire protection when compared with wood frames


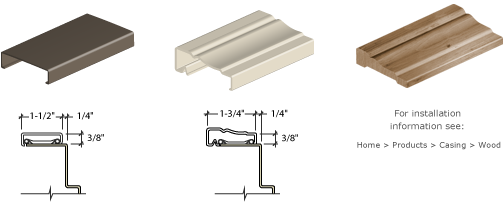
Assisted Living Uses Photo series arrow classic s classic adjustable kerferd adjustable kerfed double egress pocket trim kit
Frequency S C A CK AK DE P
Common Areas Main Entrance H • • • • • • •
Secondary Entrance M • • • • • • •
Corridor Offices M O O O P • • •
Restrooms M O O O P • • •
Laundry M O O O P • • •
Pool M O O O P • • •
Exercise M O O O P • • •
Maintenance L O O O P • • •
Meeting Rooms L O O O P • • •
Interior Offices L P O O O • • •
SecureStorage L • P O • • • •
Mech./Elect L • O O P • • •
Stairwell L • O O P • • •
Corridors – Dbl. Egress L • • • • • P •
Rooms Entry M O O • P • •
Bath L P O O • • • •
Furnace L P O O • • • •
Bedroom L P O O • • • •
Closet SS/PR L P O O • • • •
Closet Bi-pass L • P • • • • •
Closet Bi-fold L P O • • • • •
Pocket L • • • • • • P
Rescue Hardware Frame • P • • • • •
 
Use of Frame: P = Preferred O = Optional • = not recommended
Frequency: H = High M = Medium L = Low
 
 
ACCESSORY HARDWARE

TA-10 Regular Arm Closer Reinforcement – Can be used for All Frames
TA-12 Parallel Arm Closer Reinforcement – Classic Frames only
TA-47 Parallel Arm Closer Reinforcement – Kerf Frames only

Download CSI Format Specifications
Print Assisted Living PDF
 
Classic Frame S C

Drawing for S, C Series Door Frames
S-Series
(20 gauge)

General use for all interior openings.

Minimum Jamb Depth – 2 5/8"

Maximum Jamb Depth – 5 3/8"

Fire Rating – 90 Minute (Minimum Jamb Depth 3 3/8" for rating)

Maximum Door Weight – 500 lbs.

C-Series
(18 gauge)

General use for all interior openings requiring additional strength and impact resistance of 18 gauge steel.

Minimum Jamb Depth – 2 5/8"

Maximum Jamb Depth – 13"

Fire Rating – 90 Minute (Minimum Jamb Depth 3 3/8" for rating)

Maximum Door Weight – 500 lbs.

Adjustable Frame A

Drawing for S, C Series Door Frames
A-Series
(18 gauge)

Use for interior openings with uneven or odd sized walls requiring non-stock wall size. Adjustable jamb thickness makes this frame Ideal for remodel projects.

Minimum Jamb Depth – 3 3/4"

Maximum Jamb Depth – 9 1/8"

Fire Rating – 90 Minute

Maximum Door Weight – 500 lbs.

Kerfed Frame CK

Drawing for S, C Series Door Frames
CK-Series
(18 gauge)

Use for interior and exterior openings requiring a seal against smoke, sound, weather, and light. Kerfed stop with factory installed seal.

Minimum Jamb Depth – 4"

Maximum Jamb Depth – 8"

Fire Rating – 90 Minute

Maximum Door Weight – 500 lbs.

Double Egress Frame DE

Drawing for S, C Series Door Frames
DE-Series
(18 gauge)

Use for cross corridor fire separation where doors are held open during normal use.

Minimum Jamb Depth – 4 3/4"

Maximum Jamb Depth – 10 3/4"

Fire Rating – 90 Minute

Maximum Door Weight – 250 lbs.

Pocket Trim P

Drawing for S, C Series Door Frames
P-Series
(18 gauge)

Use to trim out pocket doors so they have the same appearance as other frames for the project.

Minimum Jamb Depth – 4"

Maximum Jamb Depth – 13"

Fire Rating – none

Maximum Door Weight – N/A